1 / 48
6 beds
6 baths
12 rooms
3,608 SqFt
MLS #44058
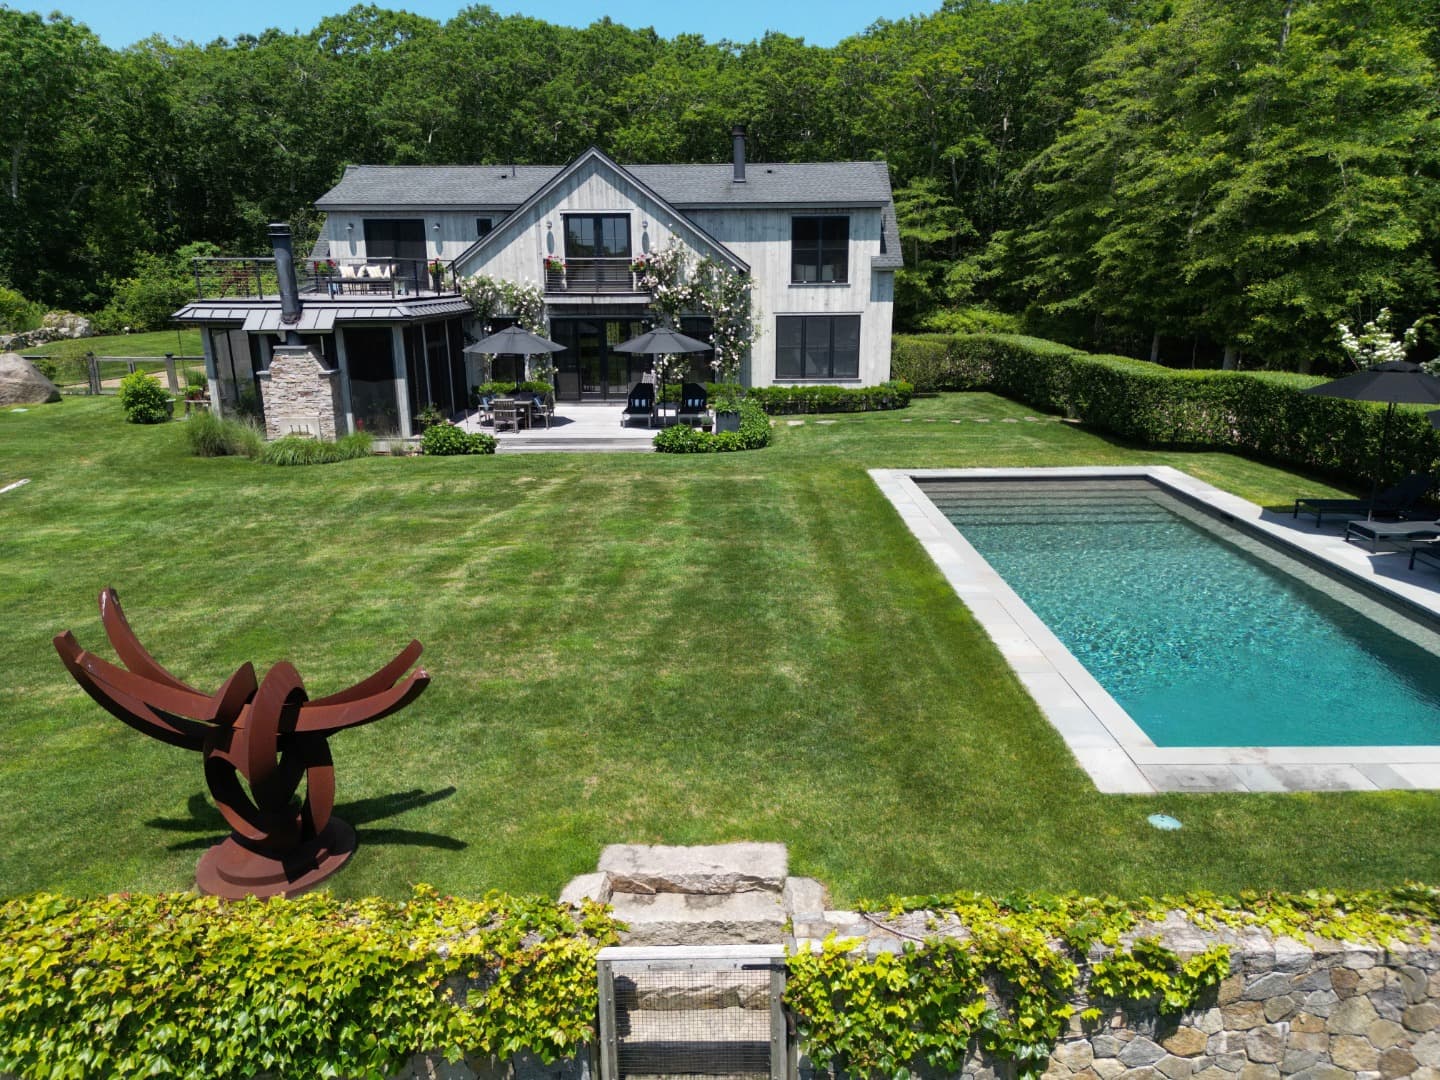
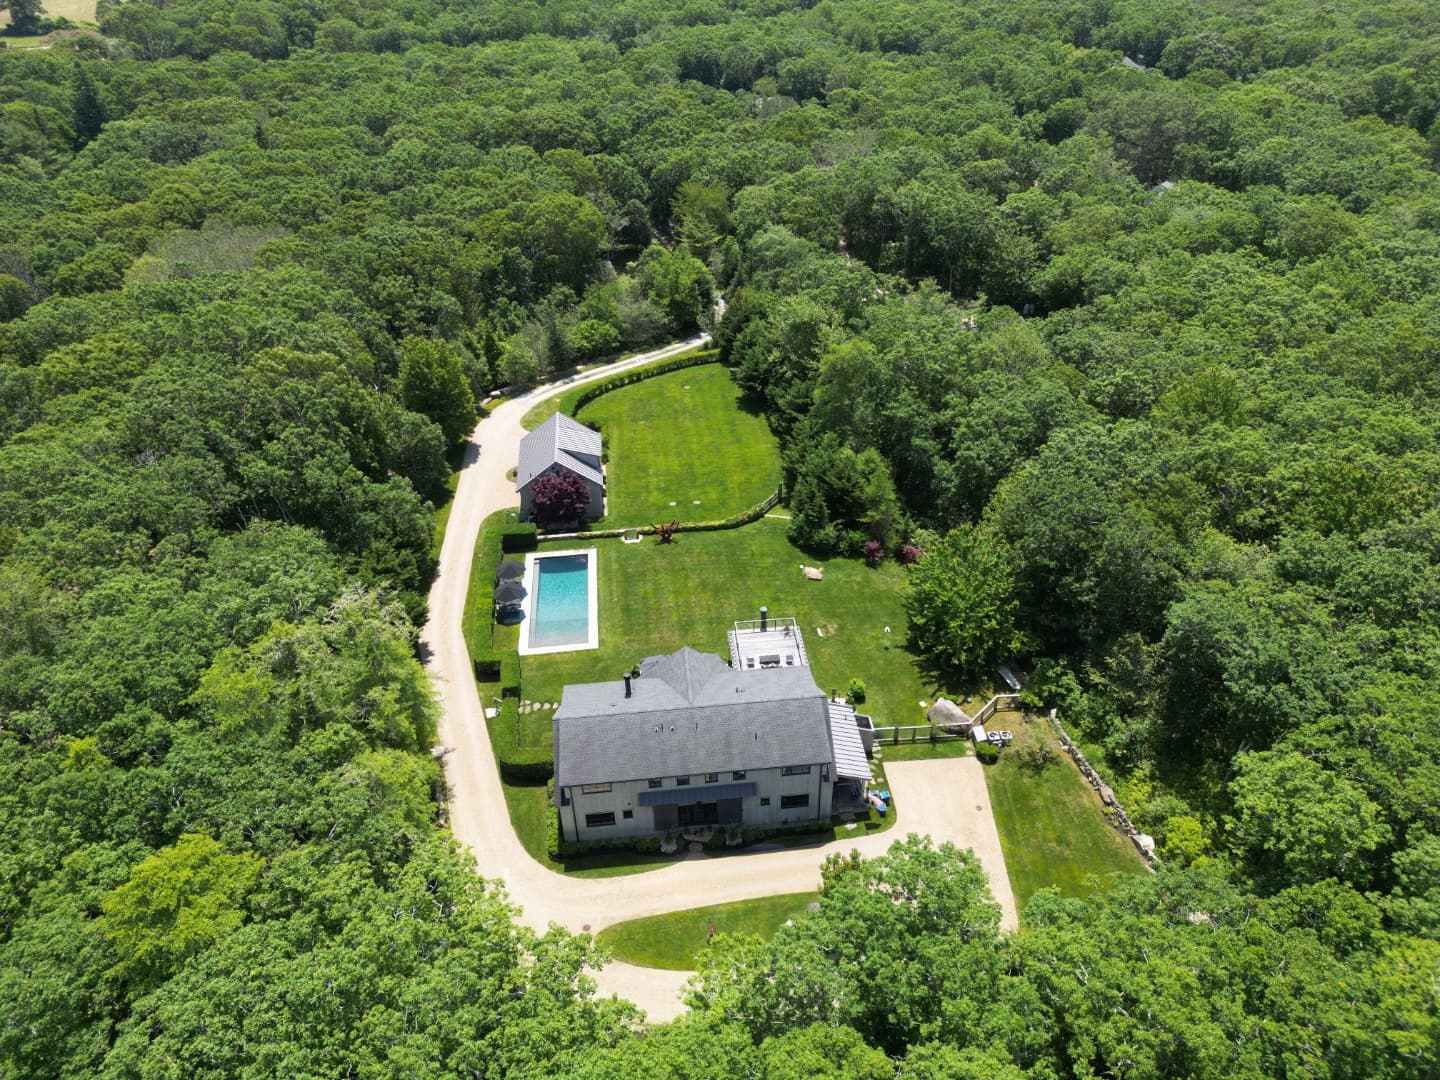
Set on three beautifully landscaped acres, this exceptional six-bedroom property offers a seamless blend of modern farmhouse design and timeless Vineyard appeal. The estate features a five-bedroom, five and a half bathroom main residence, along with a one-bedroom guest suite above a two-car barn.
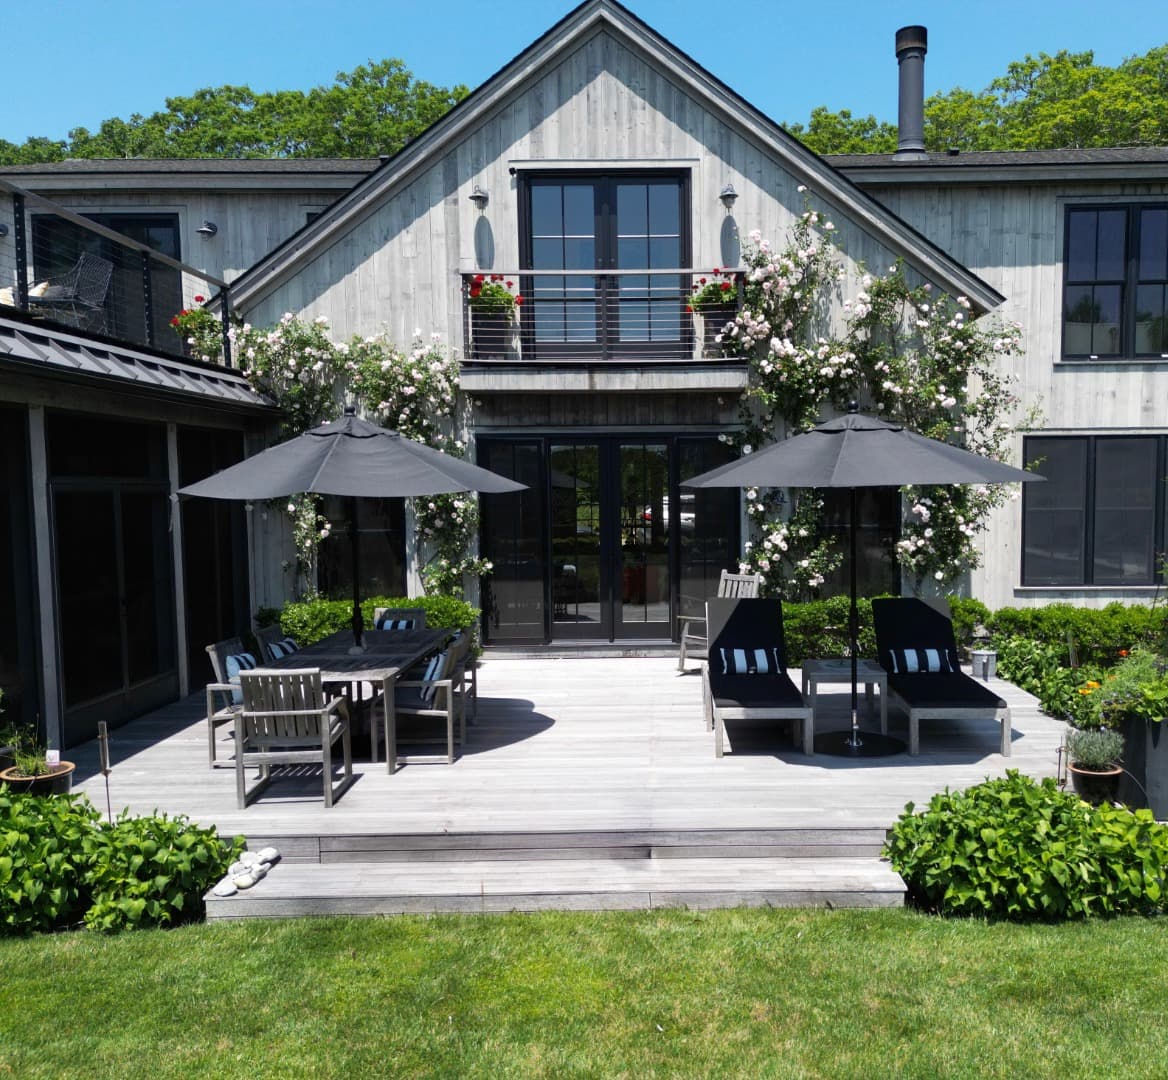
Thoughtfully designed in collaboration with the owner and Yankee Barn Homes, and featured in Country Home magazine, this impeccably maintained main home showcases wide-plank satin-finished oak flooring, soaring ceilings, custom cable rail staircases, and a striking double sided propane fireplace that anchors the living spaces. A screened porch extends the living area outdoors, offering both dining and lounge areas centered around another beautiful wood burning fireplace.
A finished lower level adds additional square footage with a TV area plus pool and ping pong and a large utility space for laundry and storage.
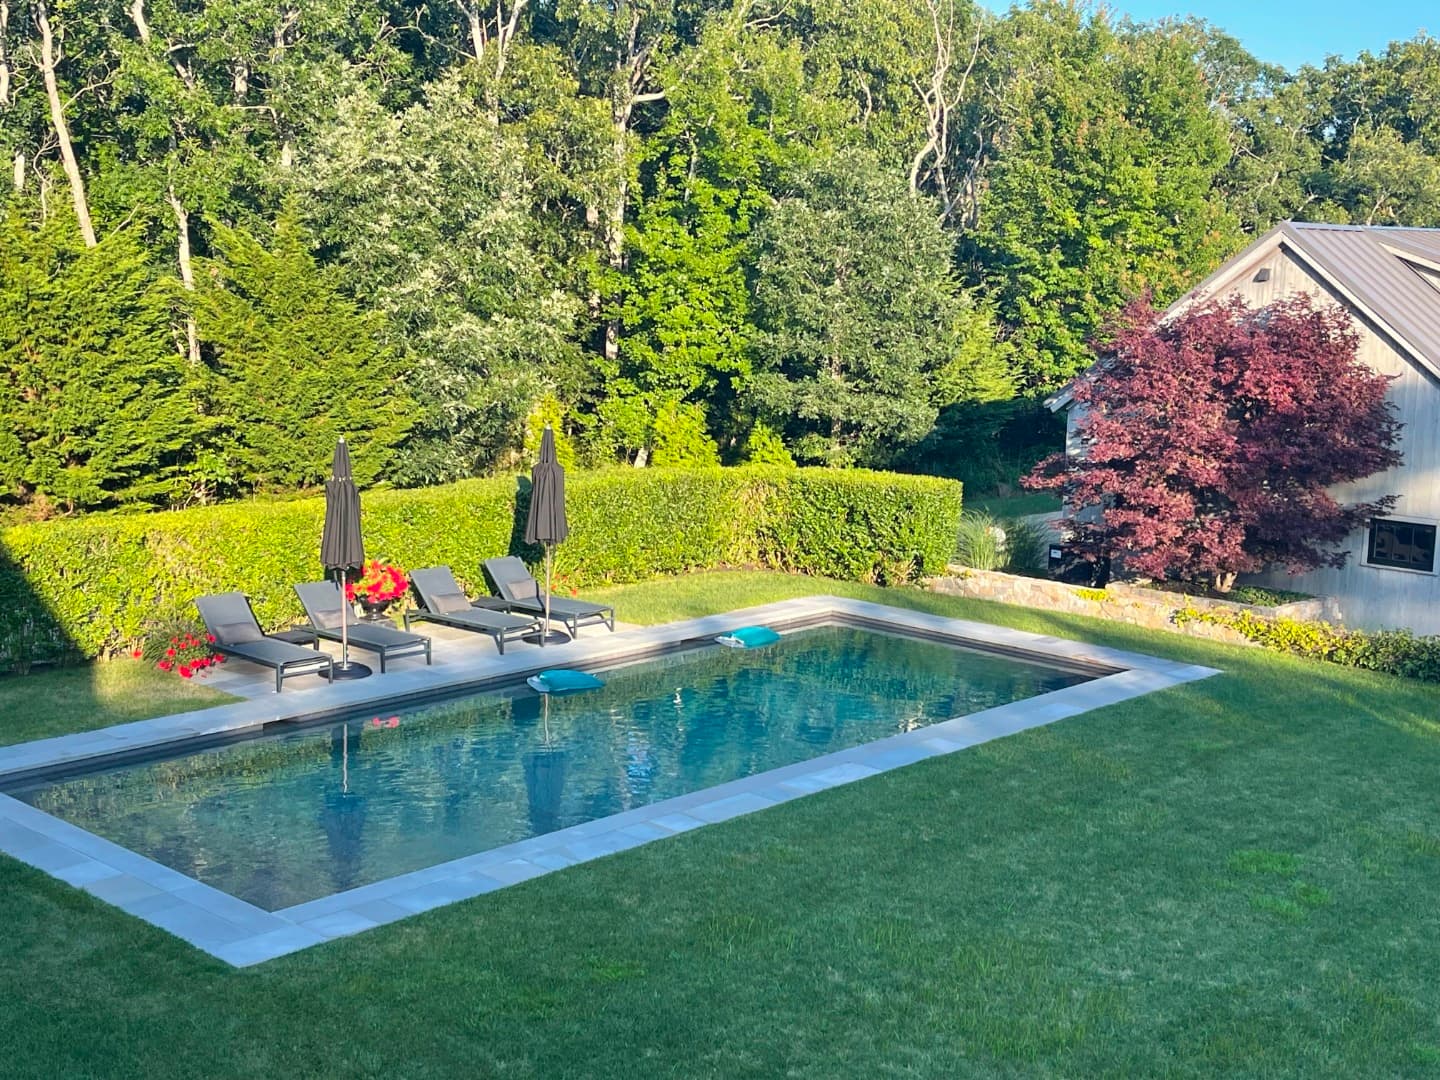
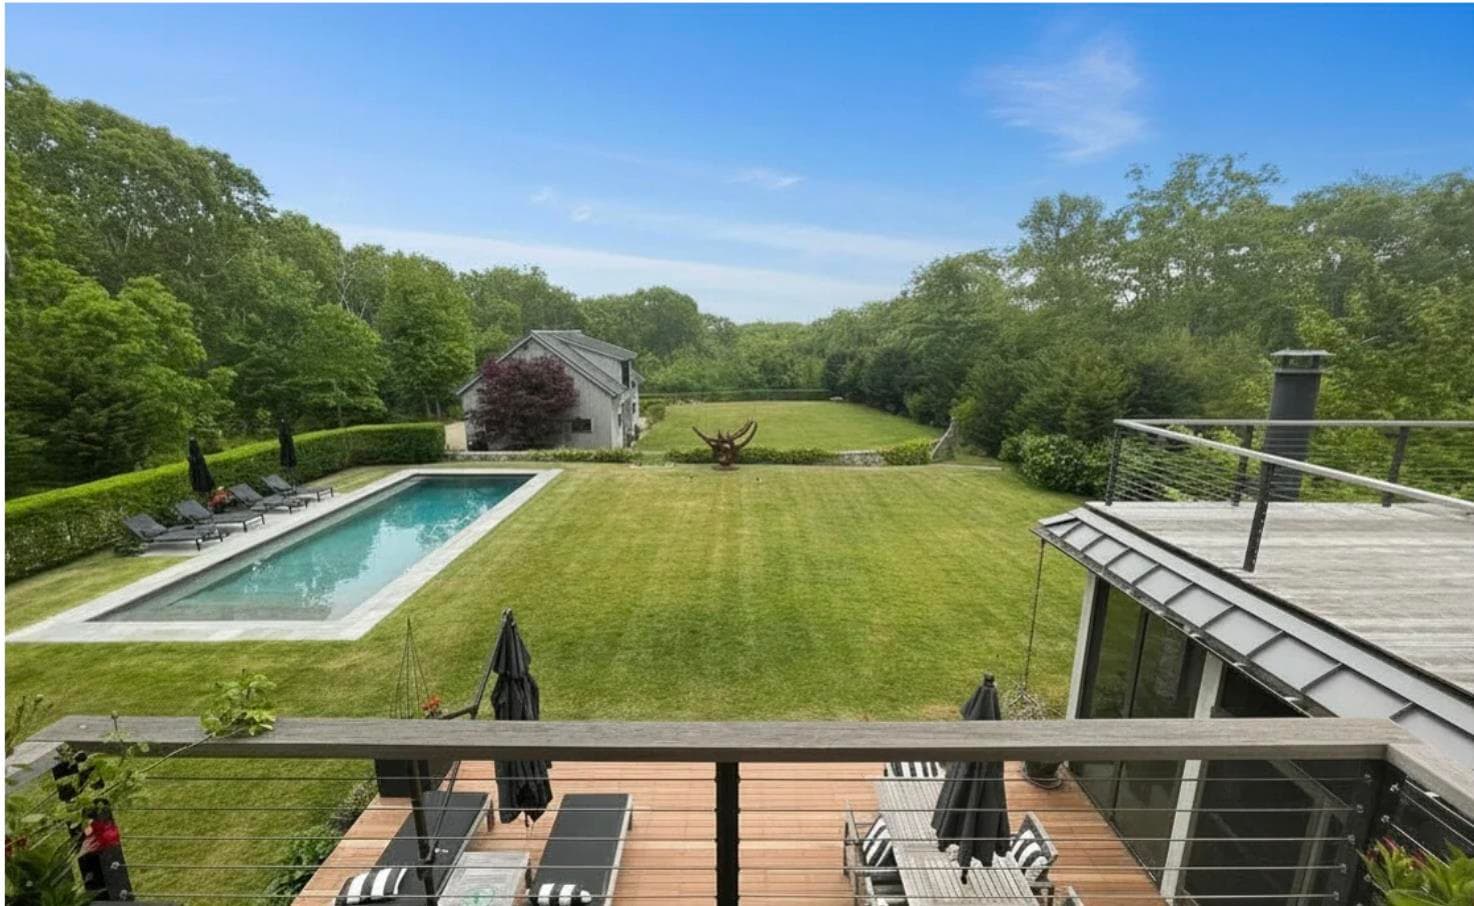
Outdoors, the elegance continues with climbing roses, classic stone walls, and a sweeping lawn that leads to a private pool and a traditional two car barn. Above the barn, a charming one-bedroom, one-bath suite provides a private retreat for guests.
It's rare to find a home like this in Chilmark, combining a superior quality finished home with scale and style. All in a versatile setting - convenient to down-island while enjoying access to Chilmark’s coveted beaches and amenities.
Property highlights
Washer
Unfurnished
Screen Porch
Private Pool
Public Beach
Deck
Septic Tank
Cable
Well Water
Property Details
- Association Fee:
- Association Fee Includes:
- Basement:
- Fireplace Features:
- Flooring:
- Foundation Types:
- Frontage Type:
- Heating:
- Interior Features:
- Link MLS Comments:
- Lot Features:
- Parking Features:
- Possible Use:
- Assessed Building Value:
- Assessed Land Value:
- The finished lower level is expansive and designed for recreationfeaturing multiple gathering areasincluding space for a media loungepool tableand table tennisalong with a large storageutility and laundry room.
- 2
- Hardwood & Tile
- Finished lower level with seperate systems and laundry room
- None
- Propane
- A,AC,Irr,Media,OShFloor 1: A gracious entry foyer opens into a light-filled reception room with a seamless connection to the deck, lawn and pool.
To one side, a comfortable living room with a double-sided gas fireplace adjoins a first-floor guest suite, complete with a private bath. On the opposite side, the open-concept kitchen and dining area is designed for effortless entertaining, flowing naturally to the screened porch, grilling area and outdoor deck
A well-appointed mudroom with powder room provides a practical everyday entrance.Floor 2: Upstairs, four spacious bedrooms include three en-suites, while a fourth bedroom is served by a full bathroom off the hall. A generous landing offers space for a home office, and a roof deck overlooks the pool and grounds.
- South Road to Ridge Hill Road (directly opposite the road to Quansoo) go a short distance in and via right at the rock and reflector with a low stone wall on your left and row of Rhododendrons on your right. The property starts at south road and the driveway easement goes past one neighbor.
No drive-bys please owners are in residence - buyers must be accompanied by the listing broker
- yesLandscaped, lawn with mature trees, perrenials and stonewalls
- yes, private
- 1537300.00
- 330000.00
Price History
May 25, 2026
$5,850,000
Tax Information
This property was most recently assessed in 2026. It has been assessed at a value of $1,867,300. The annual tax responsibility for this property is $5,243.75.
Contact an Agent
- Phone number
Property Location
©2026 LINK, All Rights Reserved. Not responsible for misinformation or typographical errors. Prices are subject to change without notice. Listed by Tea Lane Associates.