1 / 56
4 beds
5 baths
9 rooms
4,107 SqFt
MLS #44997
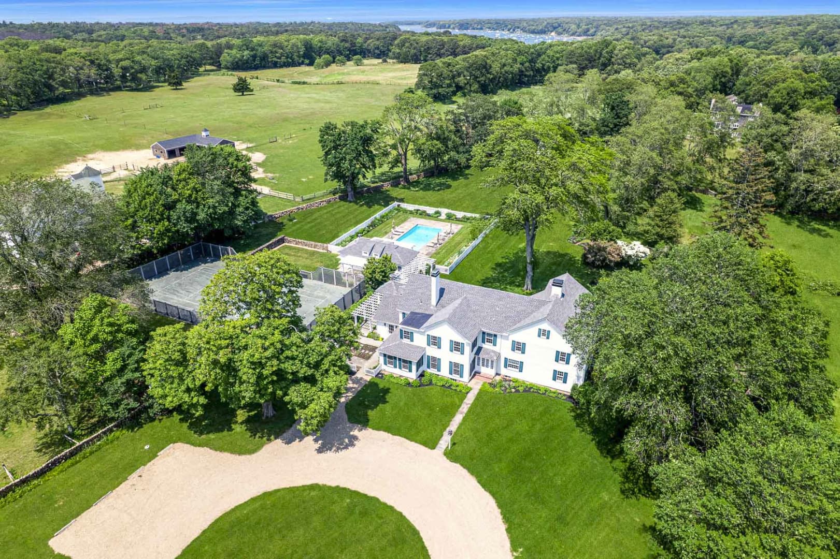
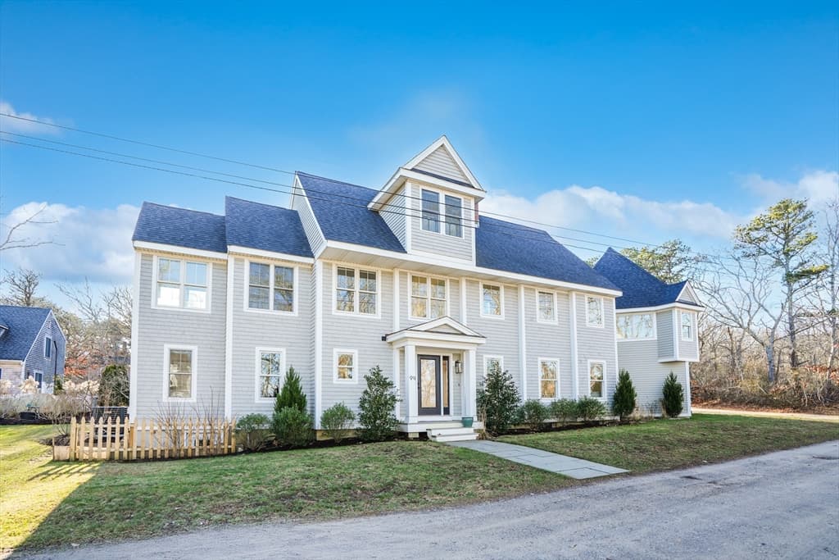
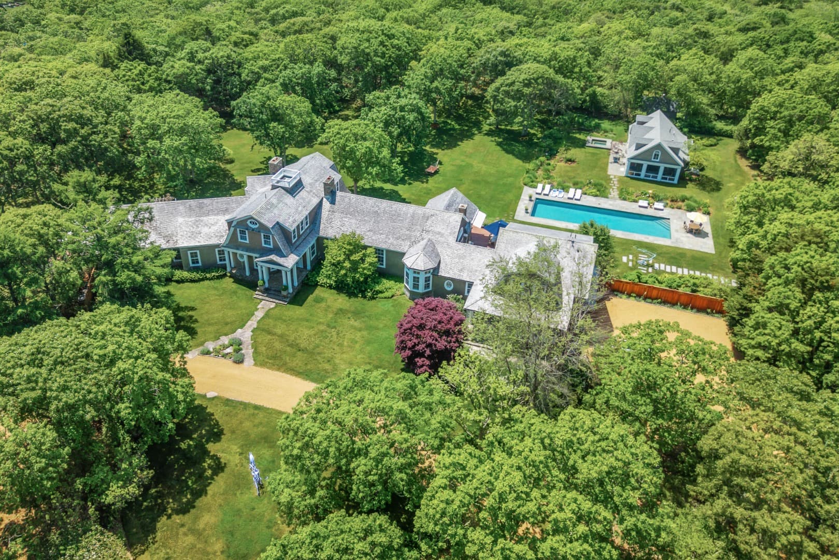
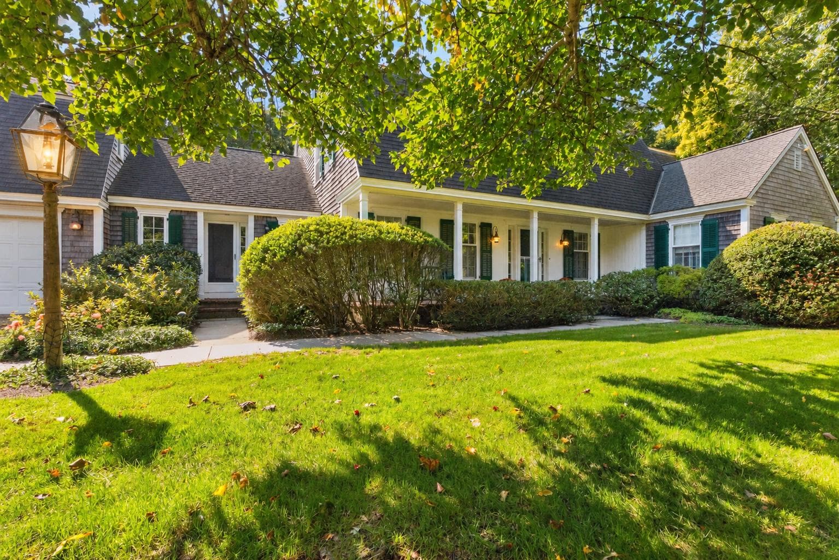
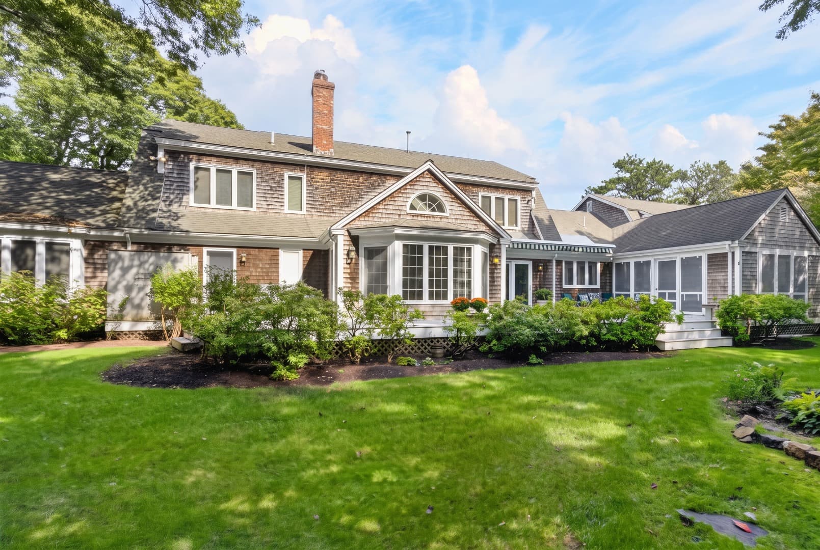
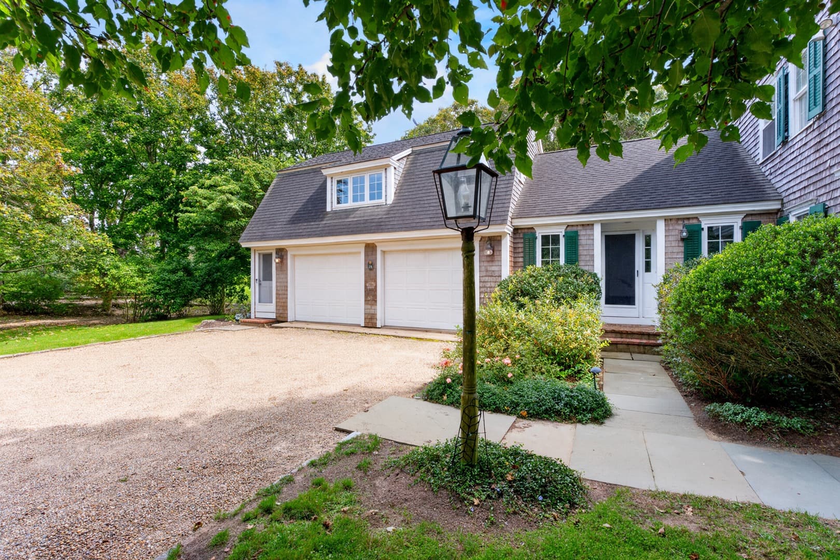
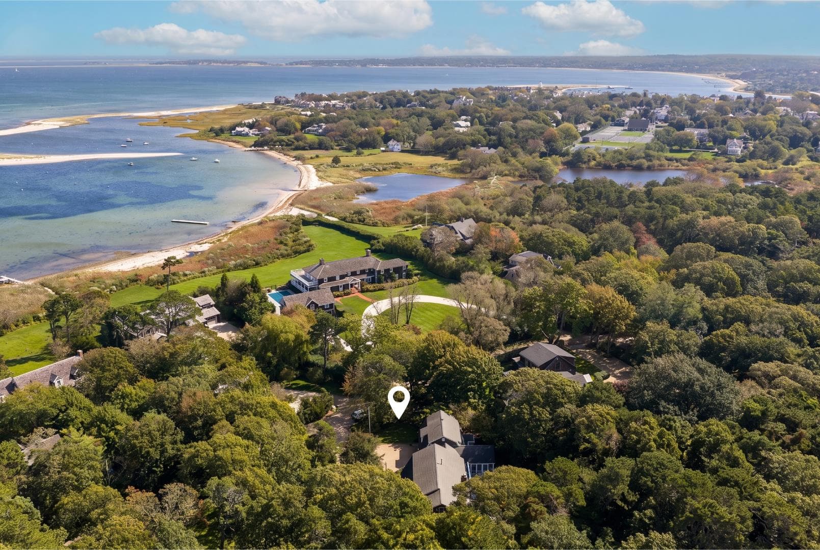
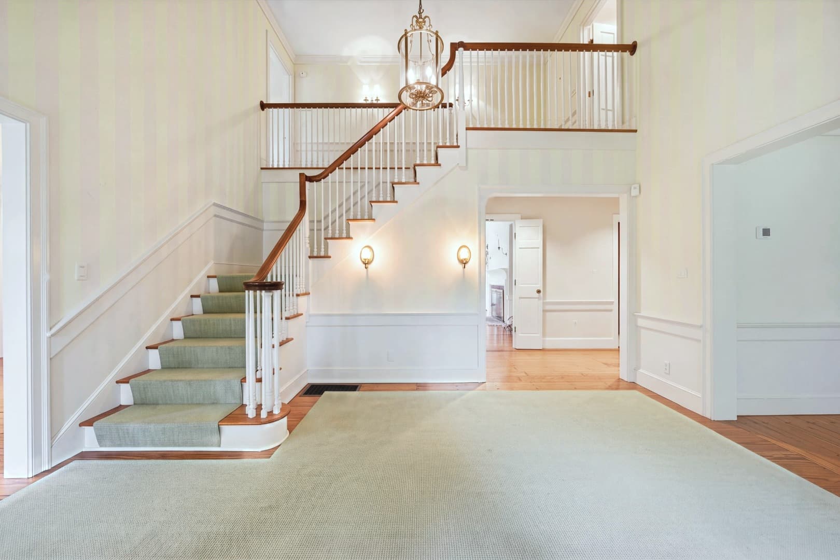
Set within one of historic Edgartown Village’s most coveted neighborhoods, this gracious 4-bedroom, 5.5-bath home with guest suite is a rare opportunity to acquire a true heirloom property. Inside, a grand foyer, soaring ceilings and generously proportioned rooms create an atmosphere of understated elegance, while beautiful wood floors and custom millwork throughout, add character and a sense of history. The thoughtful floor plan flows seamlessly from one living space to the next, making the home as comfortable for quiet evenings as it is for entertaining family and friends. Two fireplaces anchor the principal gathering spaces, adding charm through every season. Adding a truly one-of-a-kind touch in the dining room, trompe l’oeil murals by Linda Carnegie bring scenes of Edgartown indoors as works of art. The first-floor primary suite is a private retreat, complete with custom closets and cabinetry. The spa-like full bath features a sunken tub, and the suite opens to its own private deck with outdoor shower. The living extends outdoors through an impressive collection of spaces designed for relaxed island days and long summer evenings. Multiple decks provide room to dine and lounge, while the screened porch offers a shaded retreat from morning coffee to sunset cocktails. Surrounding it all, lush gardens designed by Donaroma’s bring color, texture, and privacy, with each season offering something new to admire. Above the garage, a separate guest suite offers its own kitchen, full bath, and private entrance – ideal for visiting family, extended-stay guests, staff, or an independent retreat for older children. Maintenance history and a list of recent improvements available in documents. With its refined interiors, beautiful grounds, and prized location just moments from Edgartown’s shops, restaurants, harbor, and historic waterfront, this exceptional property is a unique opportunity.
Property highlights
Unfurnished
Deck
Garden
Screen Porch
Public Beach
Porch
Septic Tank
Cable
Town Water
Property Details
- Association Fee:
- Association Fee Includes:
- Basement:
- Fireplace Features:
- Flooring:
- Foundation Types:
- Frontage Type:
- Heating:
- Interior Features:
- Link MLS Comments:
- Lot Features:
- Parking Features:
- Possible Use:
- Assessed Building Value:
- Assessed Land Value:
- 300
- Road MaintenancePlowing
- Bonus RoomStorage Area with Custom ShelvingDehumidifierInterior & Exterior Access
- 1 wood burning1 propane
- Wood, Tile, Carpet
- Poured Concrete
- None
- GFHA
- A,AC,Ins,Irr,OShFloor 1: Impressive Entrance Foyer with soaring ceiling, Living Room, Dining Room, Family Room, Eat-In Kitchen opens to Screen Porch/Sun Room, Expansive Deck and Entertainment Area, Primary Suite with Custom Closets and Built-In Cabinetry, Tile Bath, Private Deck and Outdoor Shower. Secondary entrance to the tiled Mud Room, Walk-in Coat Closet and Laundry Room. Oversized 2 Car Garage with Interior and Private Exterior Access to the Guest Suite Above. Bluestone Surround for a large Outdoor Shower and Dressing Room.Floor 2: Two En-Suite Bedrooms with Tile Baths, Custom Closets and Cabinetry. Cedar Walk-In Closet. Custom Office. Entrance and stairs to Attic. Guest Suite (kitchenette, full bath and open floor plan living space) above the Garage.
- Peases Point Way North to Plantingfield Way, #78 is on the left
- Donaroma's landscaped lawn, gardens, ornamental trees, holly hedges, stone
- Pea stone drive with ample parking
- 3106000.00
- 1149700.00
Price History
October 17, 2026
$6,125,000
Tax Information
This property was most recently assessed in 2026. It has been assessed at a value of $4,255,700. The annual tax responsibility for this property is $10,554.
Contact an Agent
- Phone number
Property Location
©2026 LINK, All Rights Reserved. Not responsible for misinformation or typographical errors. Prices are subject to change without notice. Listed by Sandpiper Realty.