1 / 54
5 beds
4 baths
8 rooms
3,455 SqFt
MLS #45020
Welcome home to this meticulously renovated Martha's Vineyard property, where coastal elegance meets effortless indoor-outdoor living. Offered fully furnished, "turn-key" ready and spanning over 4,100 square feet of beautiful living space, this property offers a total of 5 bedrooms and 4.5 baths between the main house and detached 1 bedroom guest suite.
In the main house, the spacious great room boasts cathedral ceilings, wood-burning fireplace, and glass doors that seamlessly connect the interior to the outdoors. The custom kitchen is outfitted with an expansive granite center island, stainless steel appliances and a generous dining area. The private primary retreat includes a custom walk-in closet and en suite bath, featuring a double sink vanity and a walk-in shower with dual shower heads. 3 private guest rooms and 2 additional full baths, located on a separate floor, ensure plenty of privacy for everyone. The finished basement offers approximately 670 square feet of additional living space to the main house and is perfect for entertaining, complete with a custom bar, built-in cabinetry, and a half bath.
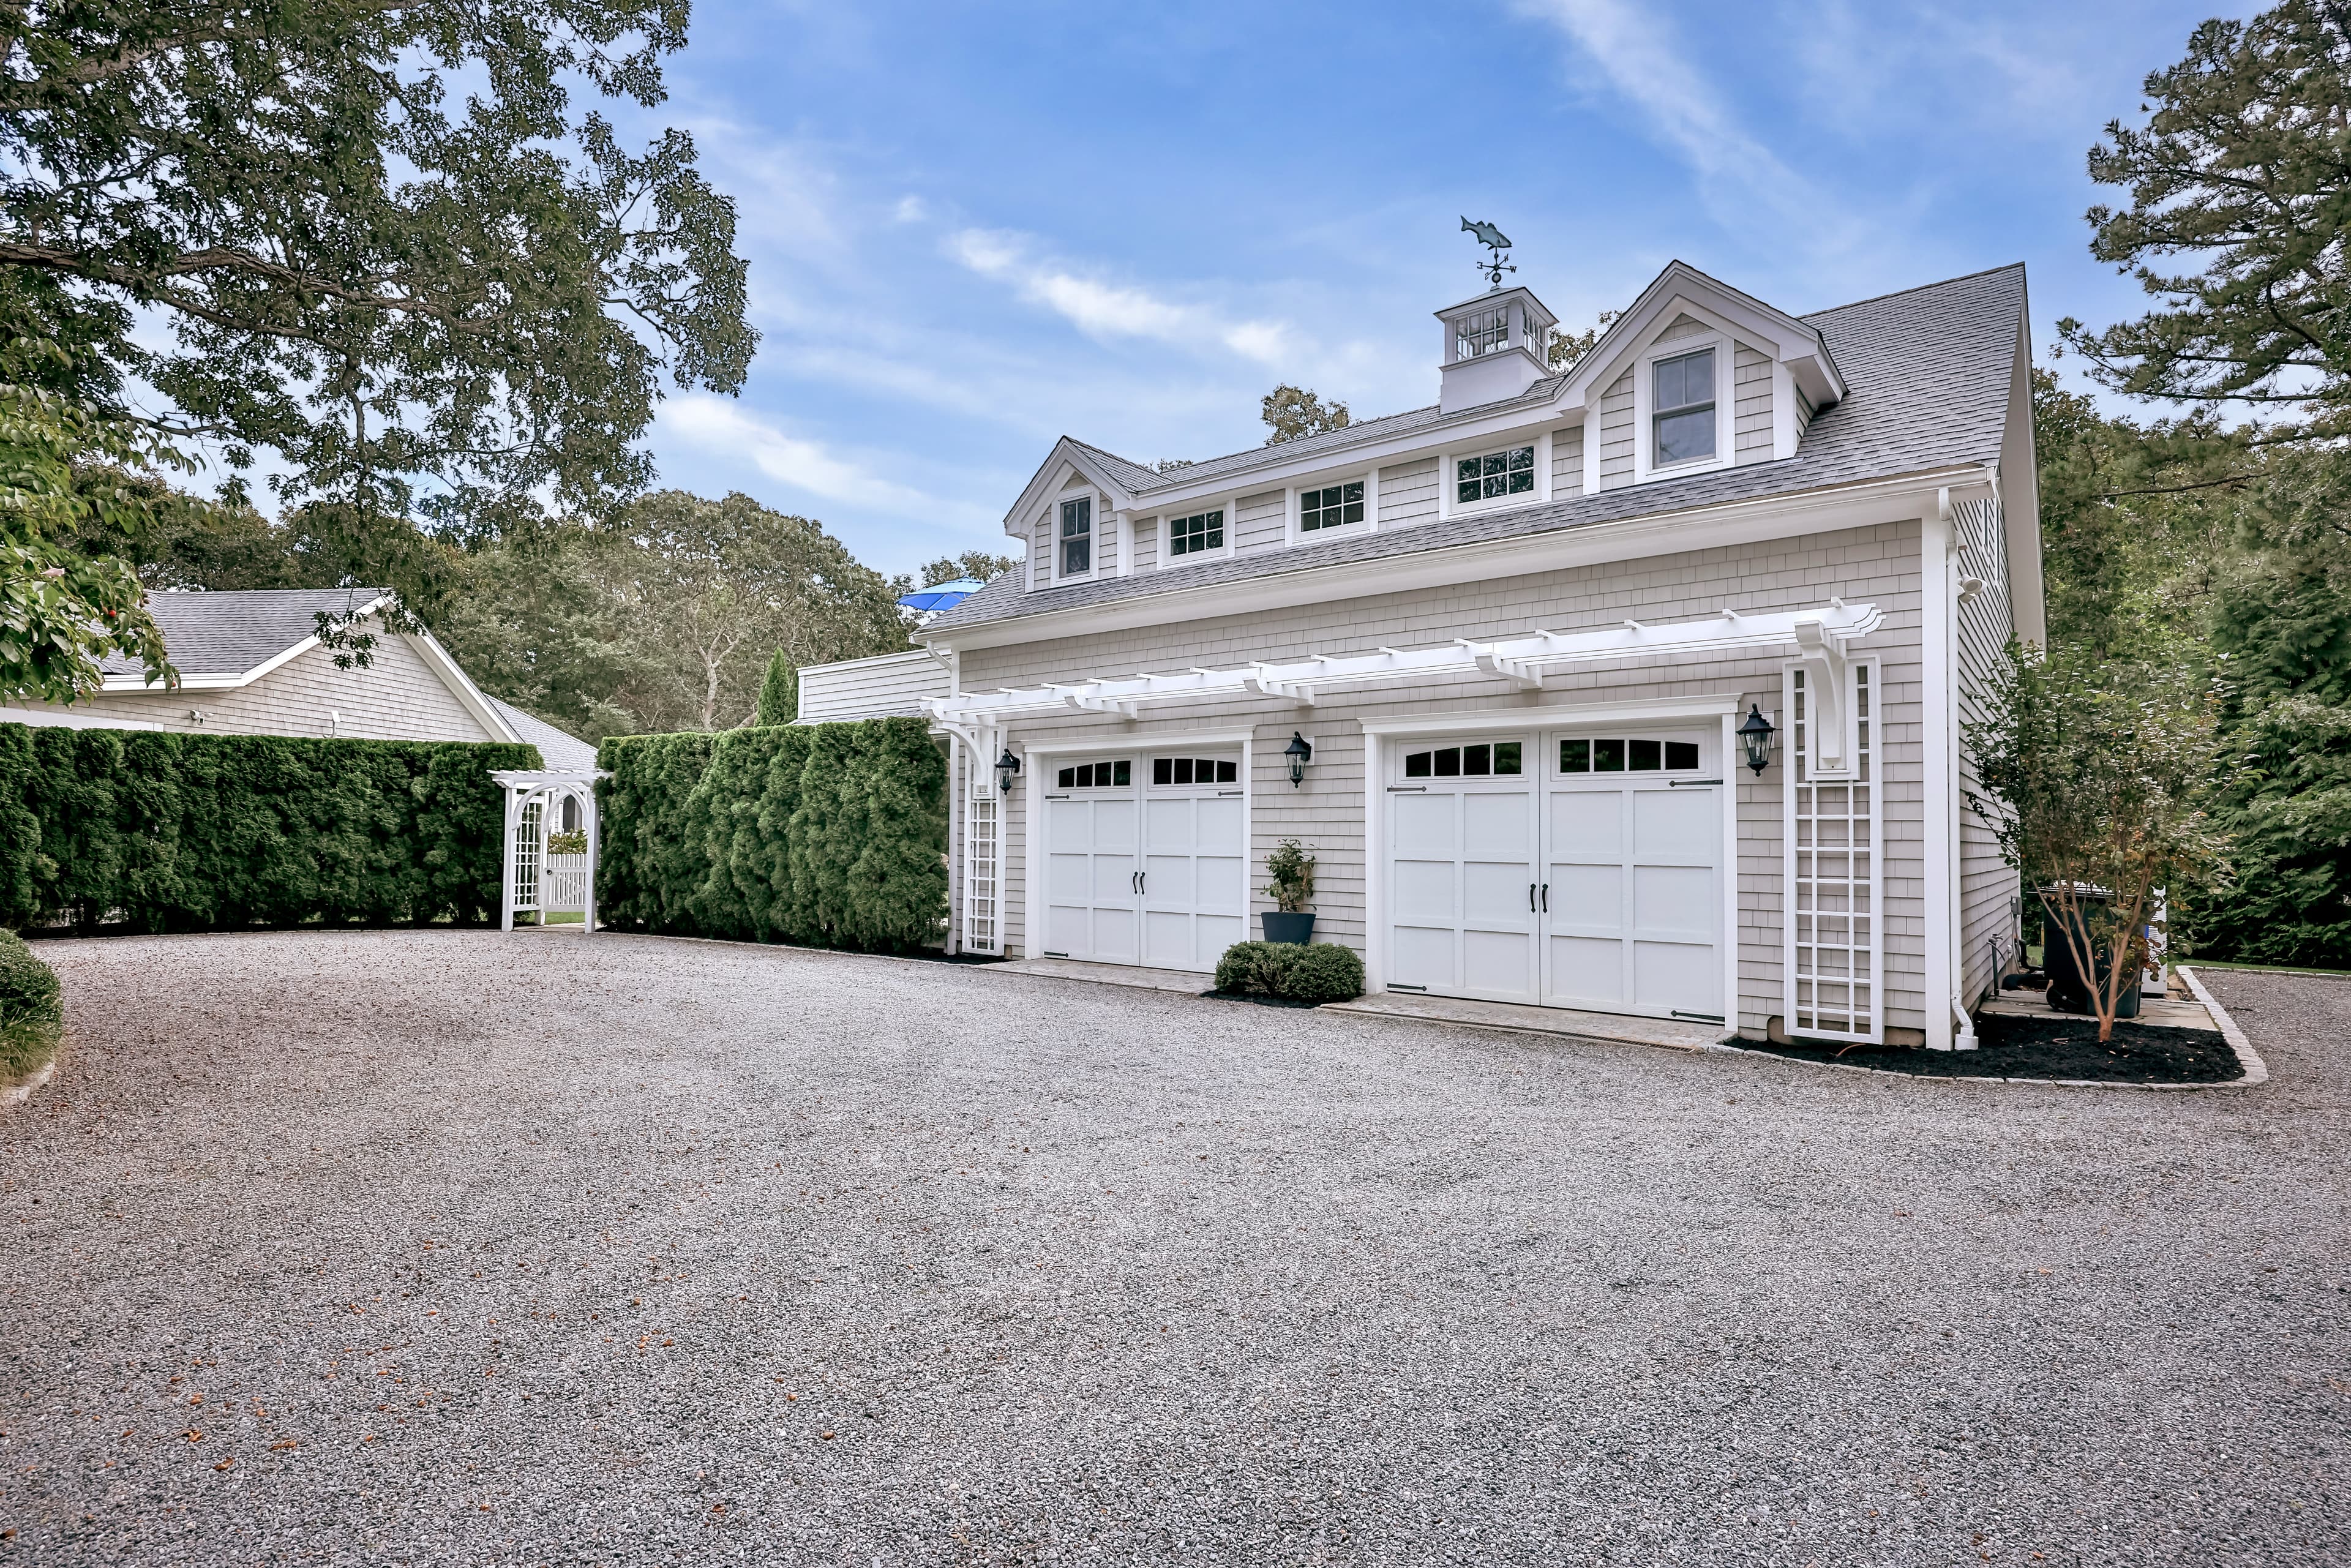
The detached 1 bedroom and 1 bath guest suite is located above an oversized 2-bay garage and is ideal for extended family and friends. This beautifully appointed space features an open floor plan, high-end materials throughout and a large private deck.
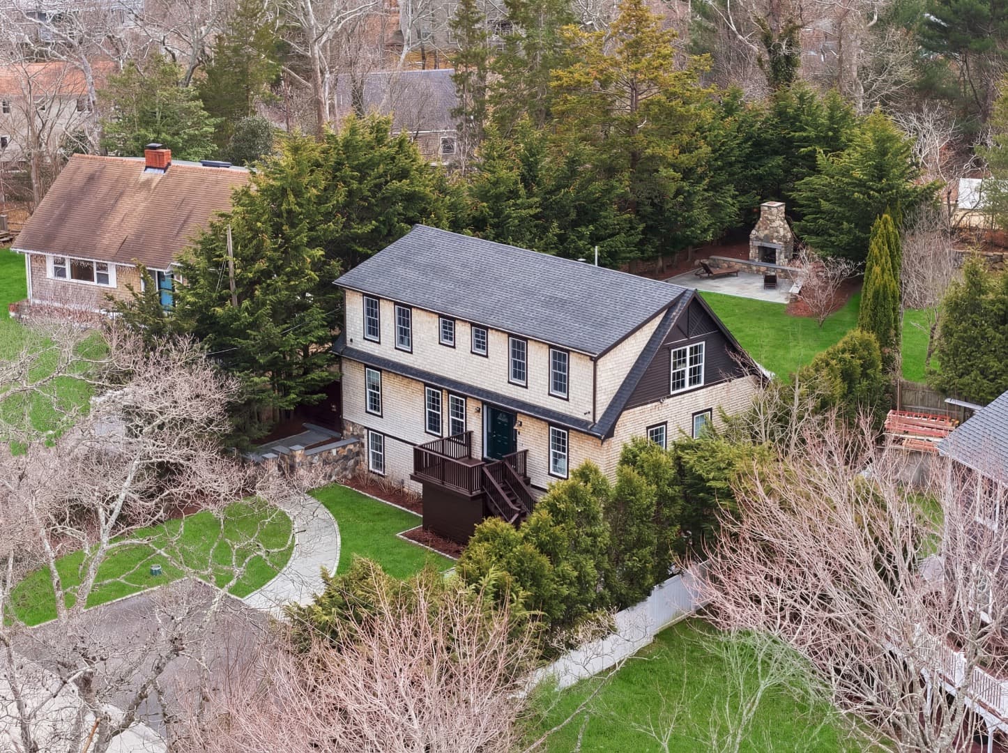
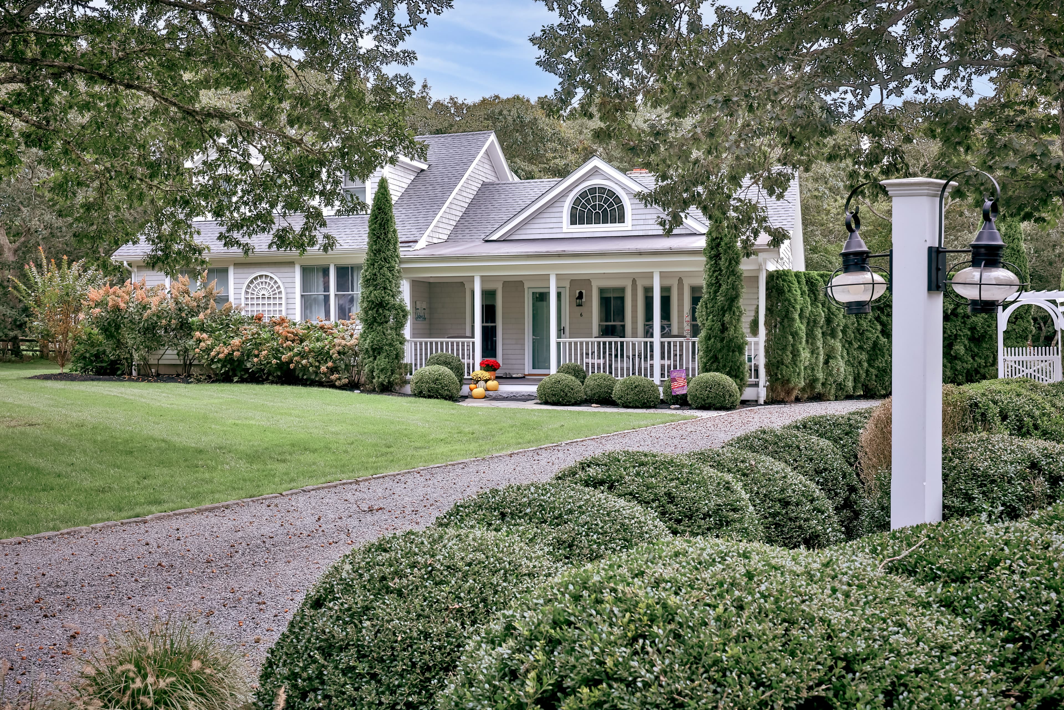
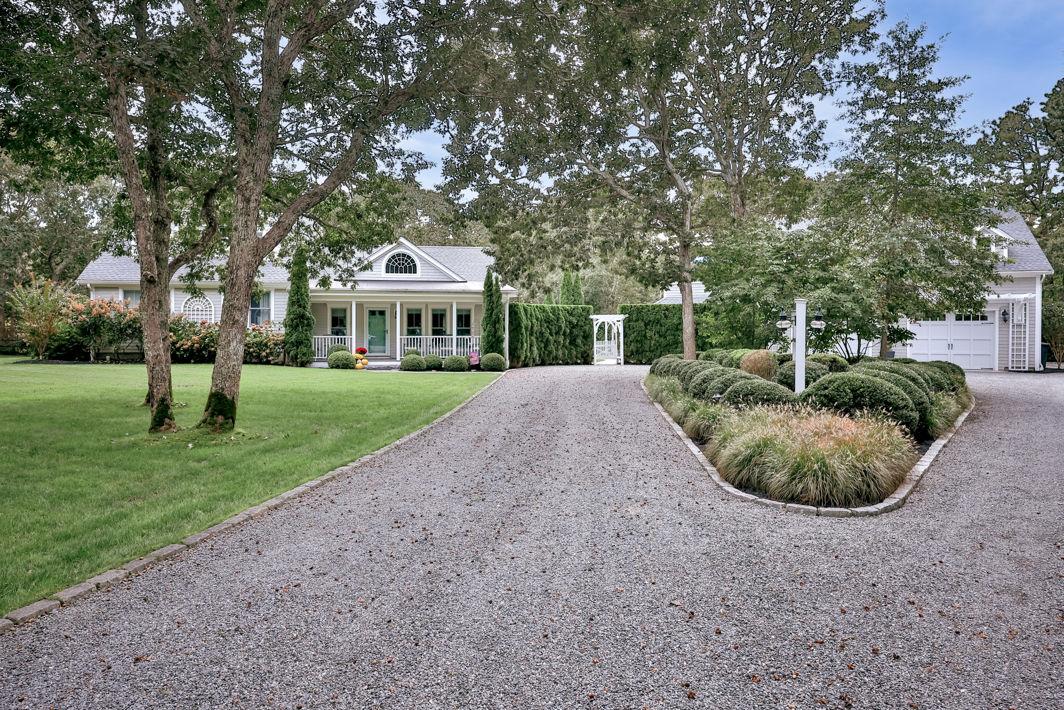
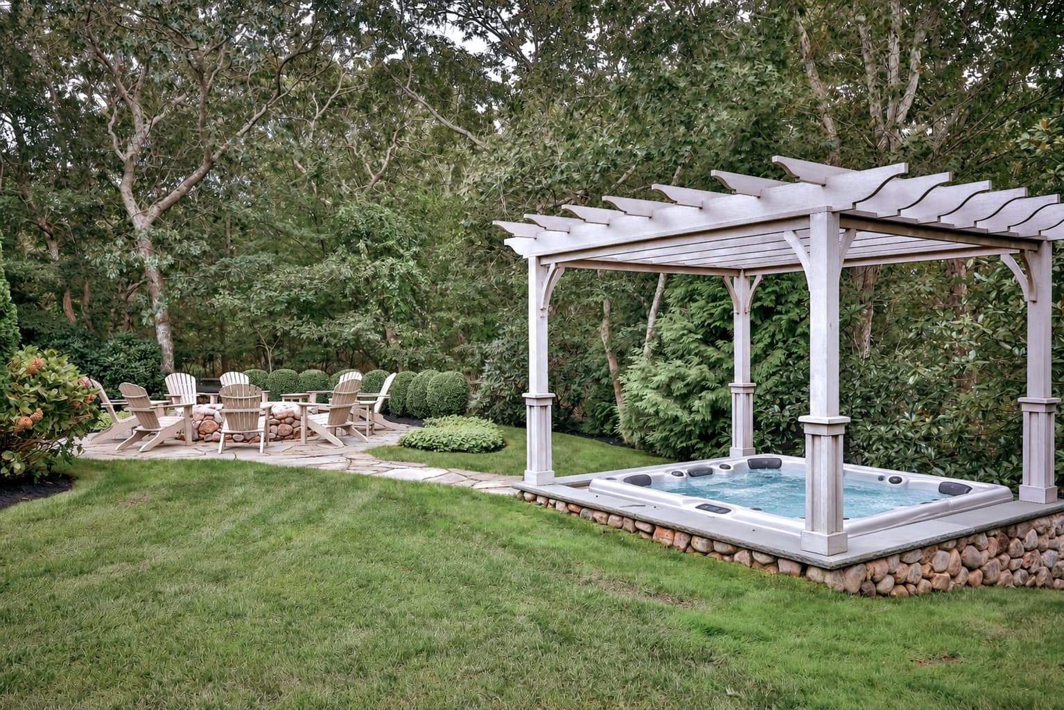
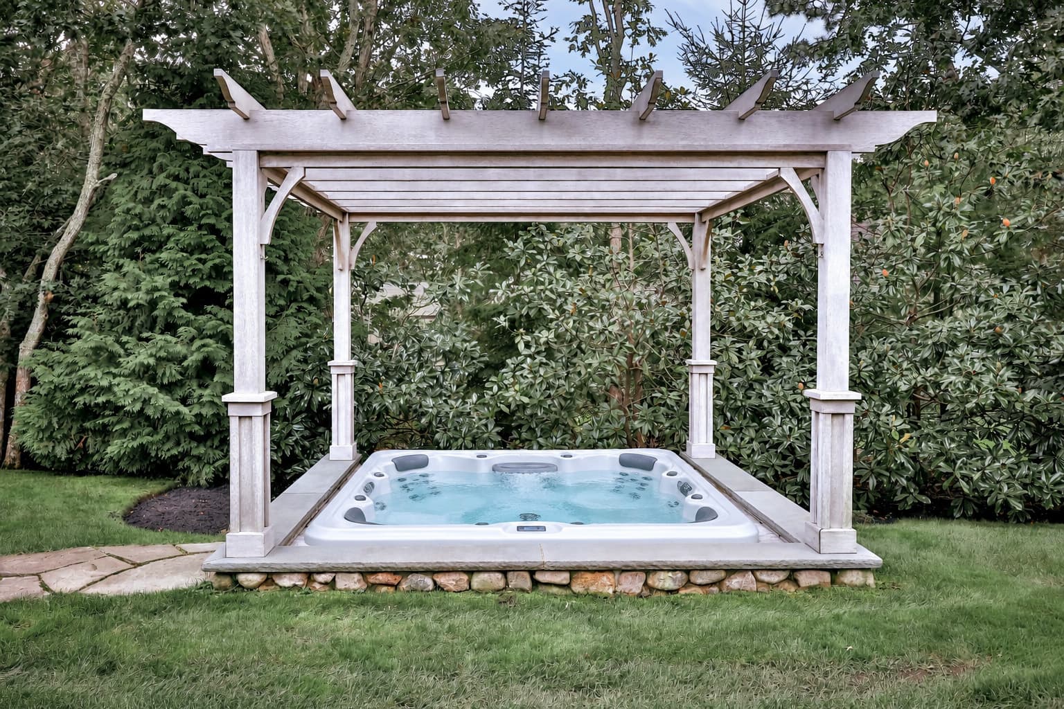
From the moment you arrive, the professionally landscaped grounds invite you to enjoy everything this property has to offer. With dedicated outdoor entertaining areas, multiple decks, outdoor tv, firepit and hot tub, the space is perfectly designed for both grand hosting and quiet relaxation. This exceptional property checks off all the boxes for the perfect Vineyard home.
Property highlights
Furnished
Deck
Patio
Hot Tub
Cov
Public Beach
Porch
Septic Tank
Cable
Town Water
Property Details
- Association Fee:
- Association Fee Includes:
- Basement:
- Fireplace Features:
- Flooring:
- Foundation Types:
- Frontage Type:
- Heating:
- Interior Features:
- Link MLS Comments:
- Lot Features:
- Parking Features:
- Possible Use:
- Assessed Building Value:
- Assessed Land Value:
- 550
- Road MaintenanceSnow Removal
- The finished basement adds approximately 670 square feet of additional living area to the home. Perfect for entertainingthis space is equipped with a custom barbeverage fridgebuilt-in tv cabinet and half bath.
- 1-Wood Burning
- Wood, Tile, Carpet
- Poured & Crawl Space
- None
- GFHA
- A,AC,Ins,Irr,MiniSplit,OShFloor 1: The light-filled first floor has an open concept floor plan with cathedral ceilings and oak floors throughout. The custom kitchen includes a six-person center island with a granite countertop, quality cabinetry, and premium appliances. A custom bar with a wine cooler, sink and separate ice maker, along with and a generous eight-person dining area creates an ideal space for entertaining.
The cathedral ceilings, with wood beams, carry through the first floor to the great room. A focal point to the room is the beautiful center stone fireplace. The room is surrounded by a wall of windows with glass doors on each side offering seamless access to two separate decks.Floor 2: The second floor consist of a total of three guest bedrooms, one of which is en suite with tiled shower and bathtub. Off the hallway, is a second full bathroom with glass enclosed stall shower and Carrara marble vanity top for your guests and a full size washer & dryer is nicely tucked away in the hall closetFloor 3: The primary suite consists of the entire level.
The spacious and private primary bedroom includes a walk-in closet, many built-ins throughout the room, space for a desk/office area and spa-like bathroom. The primary bathroom includes a Carrara marble dual sink vanity top, separate water closet and a tiled walk-in shower with dual shower heads.
- From Edgartown/Vineyard Haven Rd, take the Smith Hollow Rd entrance. First right onto Hollow Way. #6 is on the left side of the road. Property is offered furnished with a Sellers Exclusion List of items.
24 hour notice to show.
- Professionally landscaped
- Large, stone driveway
- 2799000.00
- 494000.00
Price History
October 19, 2026
$3,950,000
Tax Information
This property was most recently assessed in 2026. It has been assessed at a value of $3,293,000. The annual tax responsibility for this property is $8,404.71.
Contact an Agent
- Phone number
Property Location
©2026 LINK, All Rights Reserved. Not responsible for misinformation or typographical errors. Prices are subject to change without notice. Listed by Donnelly + Co.